
Open House Sat, Sep 12th 11:00 AM - 12:00 PM - Price Reduction
Address
340 Church St, Marshfield, MA
Price
$ 885,000
Property Attributes
- MLS#73550256
- TypeSingle Family
- Listing Status Active
- CountyPLYMOUTH
- CityMarshfield
- NeighborhoodChurchill Heights
- Zip02050
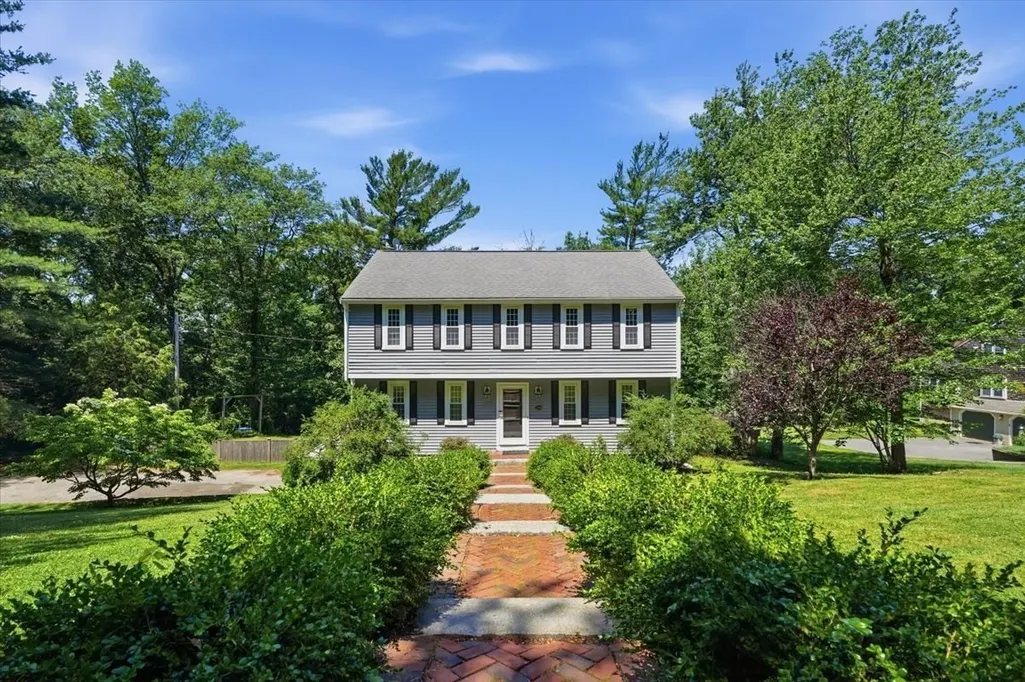
- StyleColonial
- Year Built1981
- Taxes$ 7828
- Price$ 885,000
- Bedrooms4
- Full Bathrooms2
- Half Bathrooms0
- Sqr Footage2224
- Lot Size0.99 Acres
Data Source:
Massachusetts MLS Property Info Network (MLSPIN)
Property Description
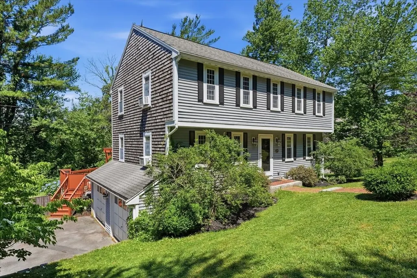
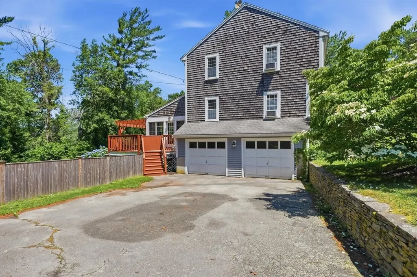
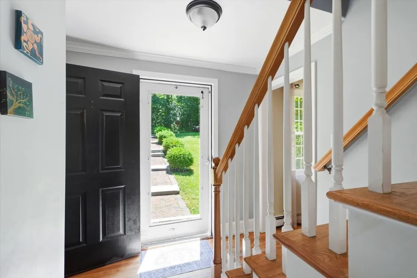
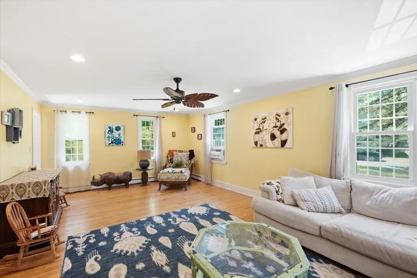
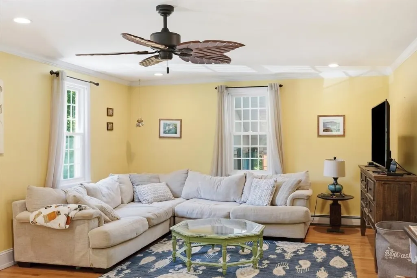
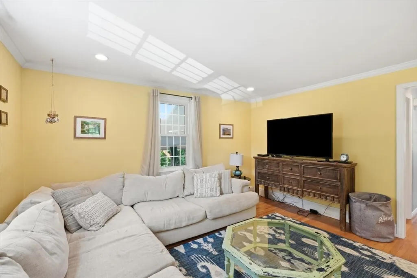
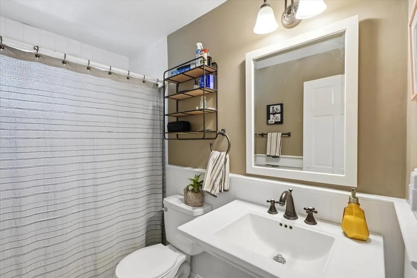
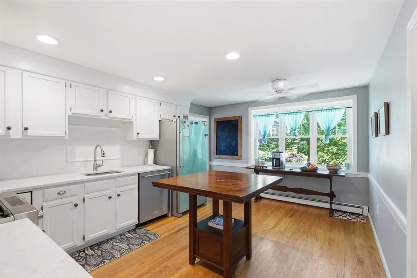
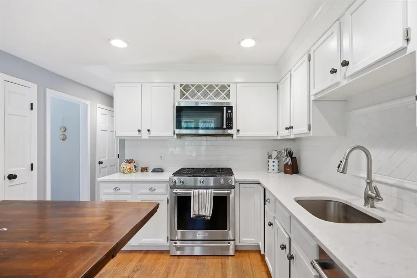
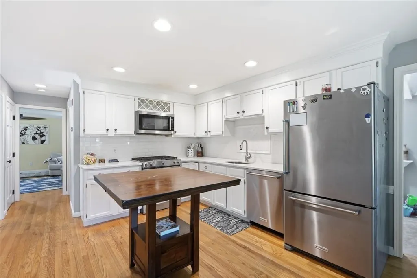
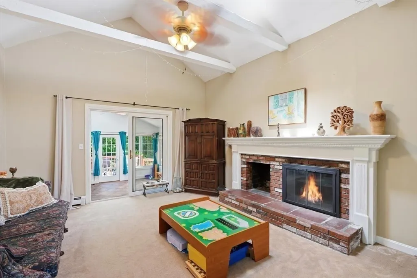
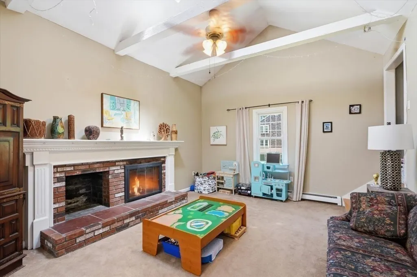
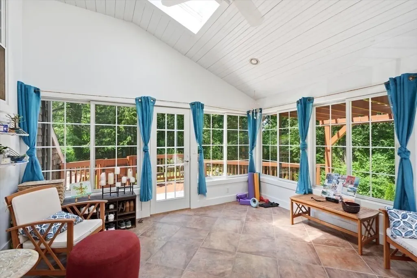
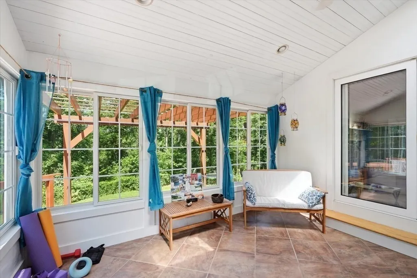
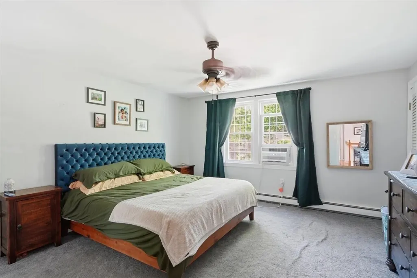
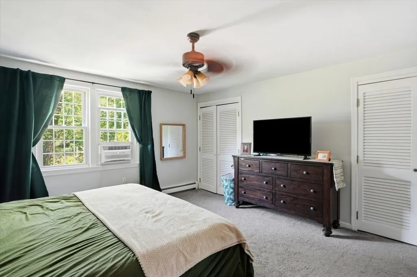
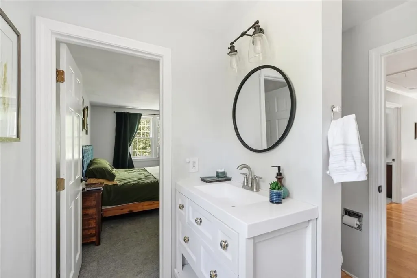
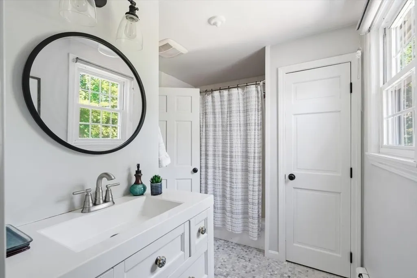
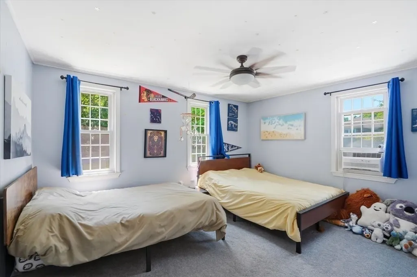
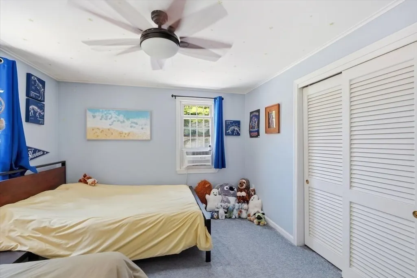
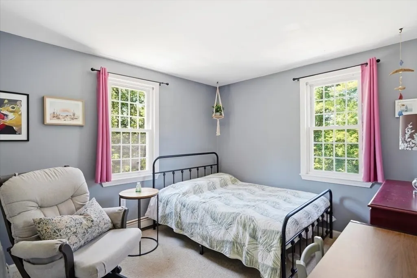
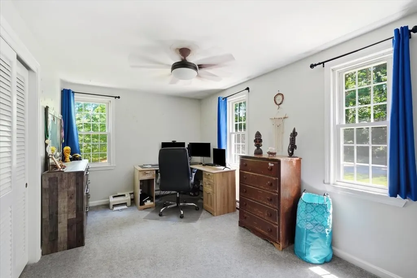
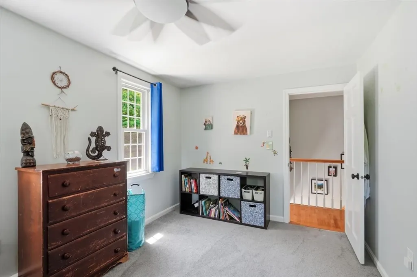
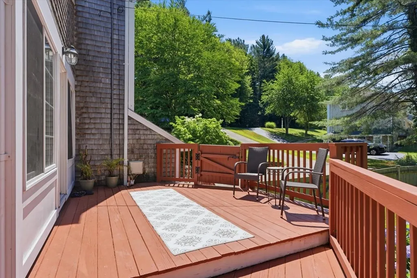
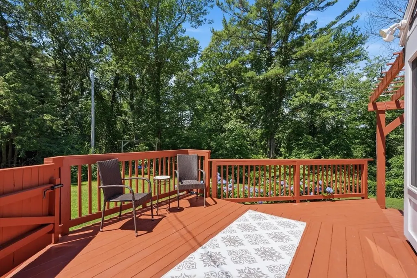
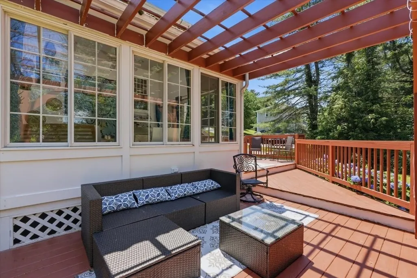
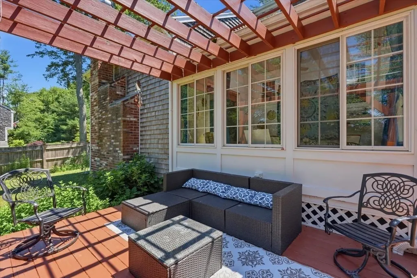
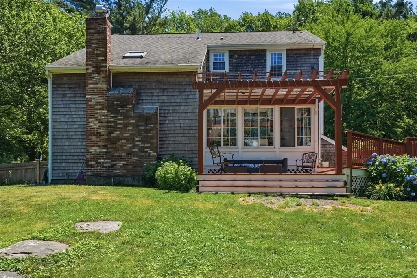
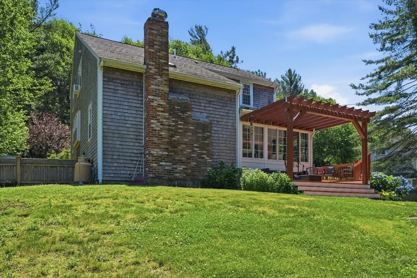
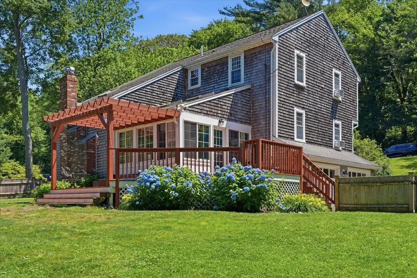
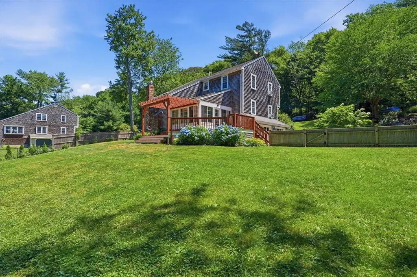
Welcome to this move in ready home tucked away on a wooded cul-de-sac in one of Marshfield’s most desirable family friendly neighborhoods. The first floor features hardwood floors, a beautiful kitchen with quartz countertops, along with a bright and spacious front to back living room. The impressive family room is a true centerpiece of the home, featuring a dramatic 10 foot fireplace, beamed cathedral ceiling, and sliders leading to a sun filled sunroom overlooking the private backyard. Step outside to the multi level deck with pergola, creating an incredible setting for entertaining, summer nights, and everyday family living. Upstairs, you’ll find four generously sized bedrooms and an updated full bath with access from both the hallway and primary bedroom. Located in the highly sought after Eames Way Elementary School district, this home offers the perfect combination of privacy, neighborhood living, and the coastal Marshfield lifestyle, with Humarock Beach just minutes away.
| Elementary School | Middle School | High School |
|---|---|---|
| Eames Way Elementary School | Furnace Brook Middle School | MHS High School |
| Price History | |
|---|---|
| 7/15/2026 | Listed $929,000 |
| 9/8/2026 | 5$885,000 |
General Features
| Sewer | Inspection Required for Sale |
|---|---|
| Heating | Baseboard,Oil |
| Cooling | Window Unit(s) |
| Roof | Shingle |
| Appliances | Water Heater,Range,Dishwasher,Microwave,Refrigerator |
| Zoning | R-1 |
| Garage Spaces | 2 |
| Patio/Porch Features | Porch - Enclosed,Deck - Wood |
| Architectural Style | Colonial |
| Construction Materials | Frame |
| Year Built | 1981 |
| Property Subtype | Single Family Residence |
| Tax Year | 2025 |
| Parcel Number | M:0H15 B:0005 L:0019,1071734 |
| Waterfront Features | Ocean,1/10 to 3/10 To Beach |
| County | Plymouth |
| Property Type | Residential |
| HOA | No |
| Attached Garage | Yes |
| Subdivision Name | Churchill Heights |
| Garage Y/N | Yes |
| Waterview | No |
| Total Rooms | 8 |
| Full Baths | 2 |
| Status | Active |
| Directions | GPA |
| High School | Mhs |
| City | Marshfield |
| Disclosures | Title V - Passed. Sunroom is insulated and heated. All furniture is negotiable. |
| Senior Community Y/N | No |
| Lot Size Units | Acres |
| Lot Size Square Feet | 43155 |
| Carport Y/N | No |
| Elementary School | Eames Way |
| Property Attached Y/N | No |
| Year Built Details | Actual |
| Tax Annual Amount | 7828 |
| Home Warranty Y/N | No |
| Middle/Junior High School | Furnace Brook |
| Building Area Units | Square Feet |
| Primary Bedroom Level | Second |
| Standard Status | Active |
| Year Built Source | Public Records |
| Tax Assessed Value | 790700 |
| Certified Treated | Unknown |
Interior Features
| Interior Amenities | Sun Room |
|---|---|
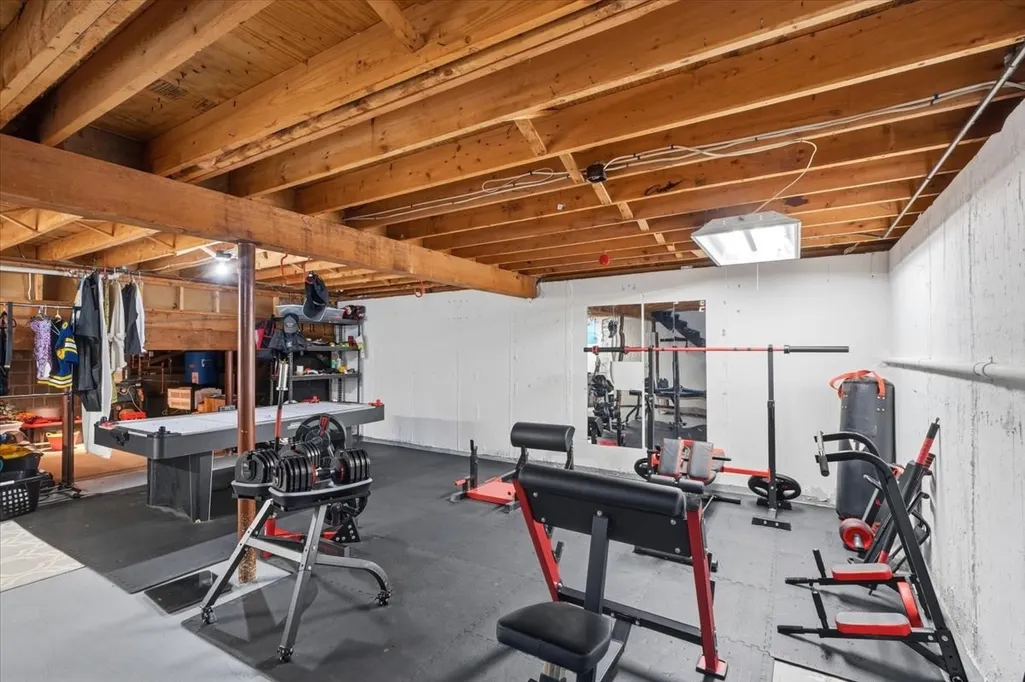
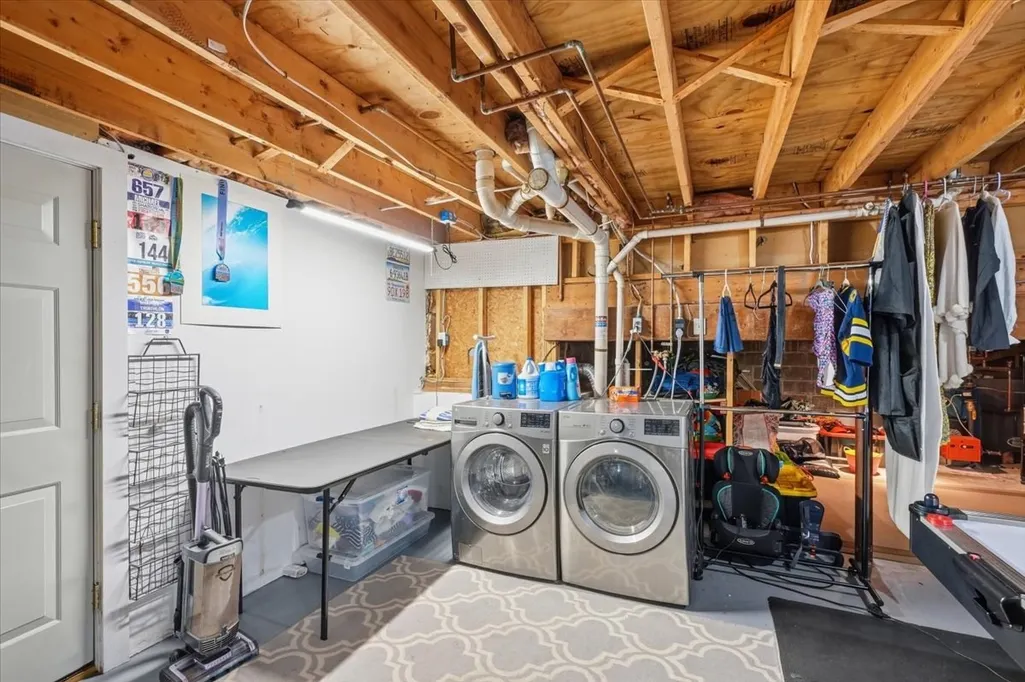
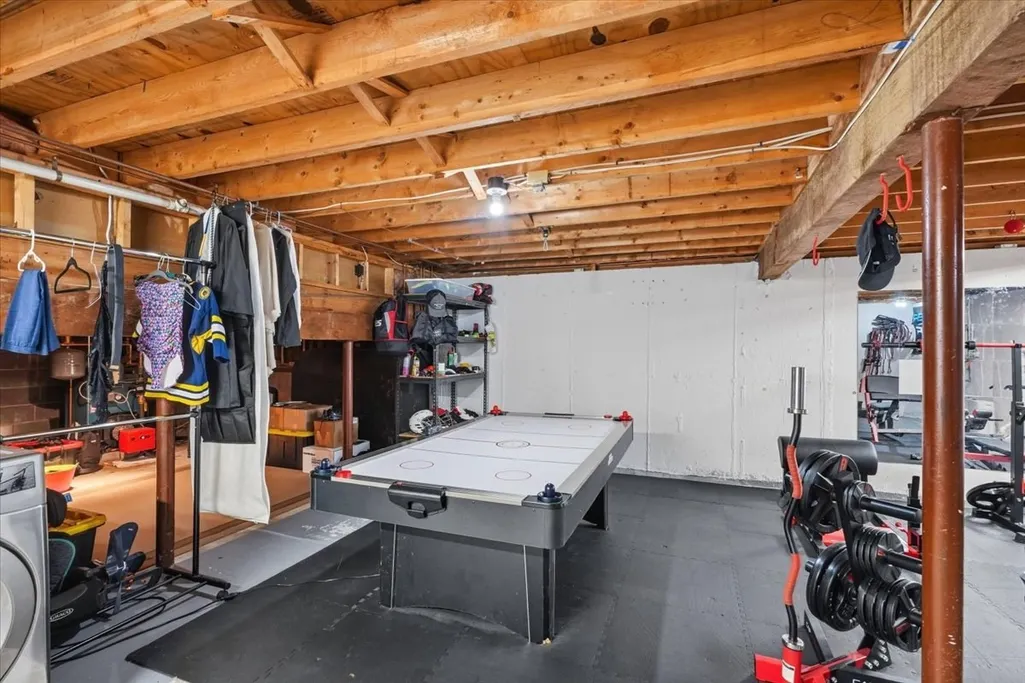
| Basement | Full,Interior Entry,Garage Access,Sump Pump,Concrete,Unfinished |
| Flooring | Wood,Tile |
| Total Fireplaces | 1 |
| Kitchen Level | First |
| Air Conditioning Y/N | Yes |
| Heating Y/N | Yes |
| Fireplace Y/N | Yes |
| Above Grade Finished Area | 2224 |
| Total Bedrooms | 4 |
| Below Grade Finished Area | 1184 |
| Living Room Level | First |
| LivingAreaSource | Public Record |
| Total Baths | 2 |
| Kitchen Area | 192 |
| Kitchen Length | 16 |
| Kitchen Width | 12 |
| Primary on Main | 154 |
| Second Bedroom Length | 14 |
| Second Bedroom Width | 11 |
| Bedroom 3 Area | 120 |
| Bedroom 3 Length | 12 |
| Bedroom 3 Width | 10 |
| Bedroom 4 Area | 135 |
| Bedroom 4 Length | 15 |
| Bedroom 4 Width | 9 |
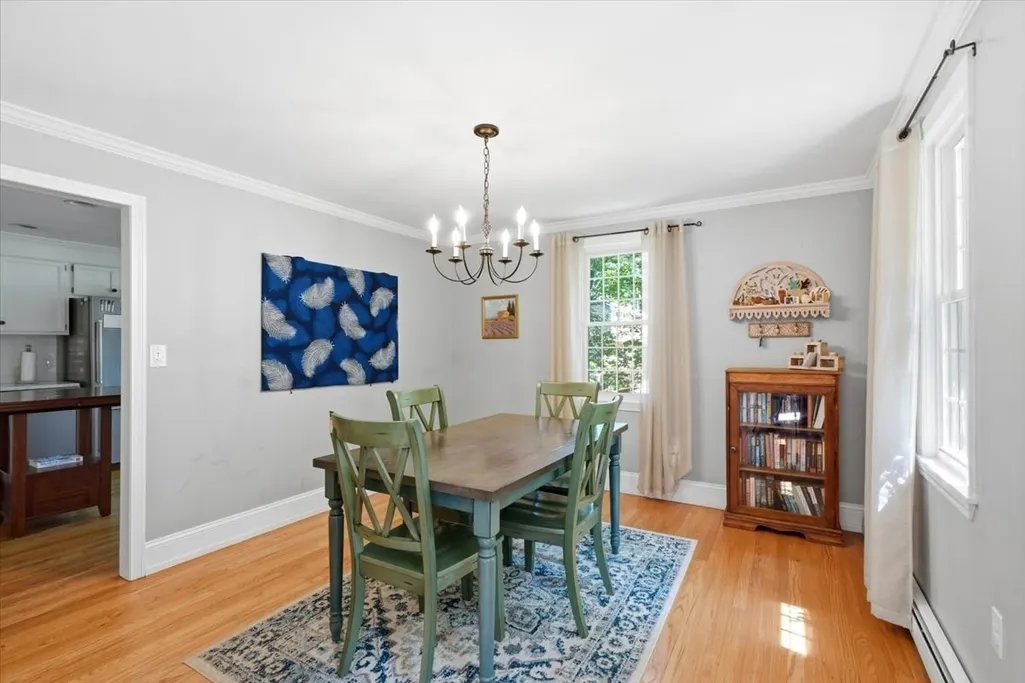
| Dining Room Area | 13 |
| Dining Room Width | 12 |
| Family Room Area | 252 |
| Family Room Length | 18 |
| Living Room Area | 336 |
| Living Room Length | 24 |
| Living Room Width | 14 |
| Primary Bedroom Area | 210 |
| Primary Bedroom Length | 15 |
| Primary Bedroom Width | 14 |
| Family Room Width | 14 |
| Family Room Level | First |
| Dining Room Level | First |
| Dining Room Area | 156 |
| Bedroom 4 Level | Second |
| Bedroom 3 Level | Second |
| Second Bedroom Level | Second |
| Bathroom 1 Level | First |
| Bathroom 2 Level | Second |
Exterior Features
| Exterior Amenities | Porch - Enclosed,Deck - Wood,Storage,Professional Landscaping,Sprinkler System |
|---|---|
| Parking Features | Under,Paved Drive |
| Water Source | Public |
| Total Parking | 6 |
| Lot Size Area | 0.99 |
| Foundation Details | Concrete Perimeter |
| Spa | No |
| Building Area Total | 2224 |
| Lot Size Acres | 0.99 |
| Waterfront Y/N | No |
| Covered Spaces | 2 |
Amenities
- Foreclosure
- Views
- Short Sale
- New Construction
- Adult 55+
- Lease To Own
- No HOA Fees
- Furnished
- Primary On Main
- Air Conditioning
- Seller Finance
- Green
- Fixer Upper
- Horse
- Golf
- Fireplace
- Deck
- Garage
- Basement
- Pool
Property vs Single Family Average in 02050
Price
Taxes
Year Built
Visits
 Massachusetts MLS Property Info Network (MLSPIN) - The property listing data and information set forth herein were provided to MLS Property Information Network, Inc. from third party sources, including sellers, lessors and public records, and were compiled by MLS Property Information Network, Inc. The property listing data and information are for the personal, non commercial use of consumers having a good faith interest in purchasing or leasing listed properties of the type displayed to them and
 The data relating to real estate for sale on this site comes from the Broker Reciprocity (BR) of the Cape Cod & Islands Multiple Listing Service, Inc. Summary or thumbnail real estate listings held by brokerage firms other than Allison James Estates and Homes - Massachusetts are marked with the BR Logo and detailed information about them includes the name of the listing broker. Neither the listing broker nor Allison James Estates and Homes - Massachusetts shall be responsible for any typographical
