
Golf Course - Primary on Main
Address
38 Landing Rd, Kingston, MA
Price
$ 525,000
Property Attributes
- MLS#73502667
- TypeSingle Family
- Listing Status Active
- CountyPLYMOUTH
- CityKingston
- Zip02364
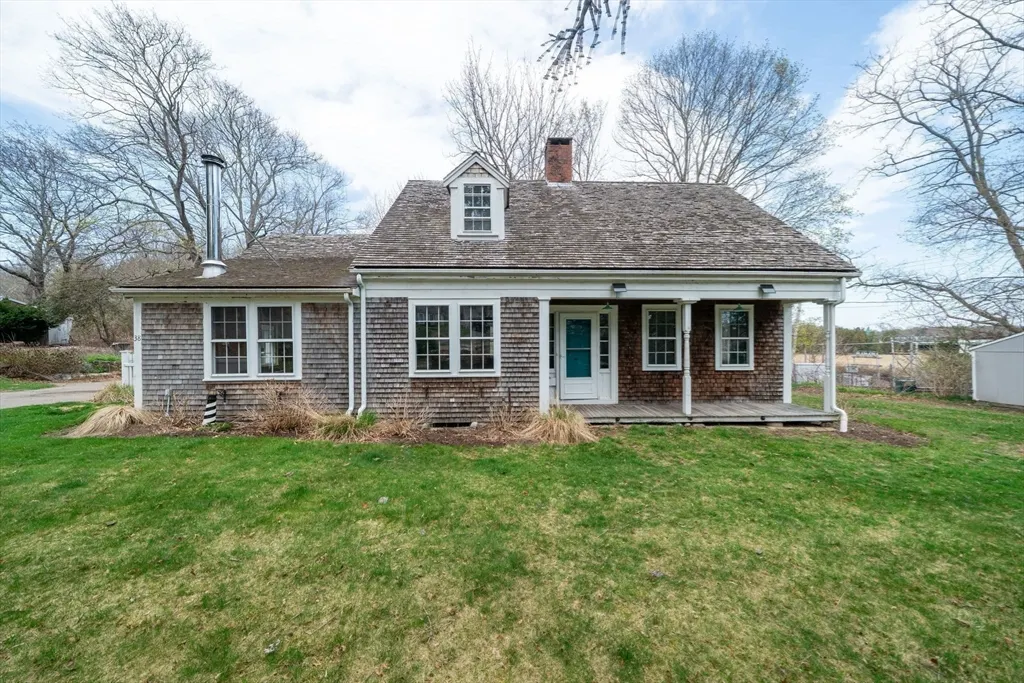
- StyleCape,Antique
- Year Built1850
- Taxes$ 6385
- Price$ 525,000
- Bedrooms3
- Full Bathrooms1
- Half Bathrooms0
- Sqr Footage1692
- Lot Size0.29 Acres
Data Source:
Massachusetts MLS Property Info Network (MLSPIN)
Property Description
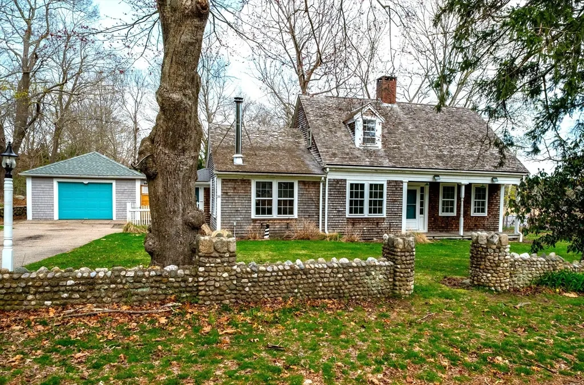
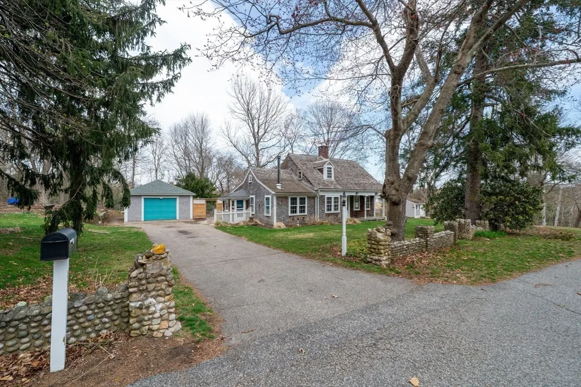
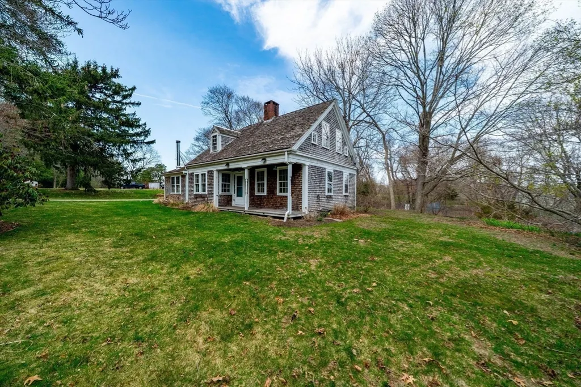
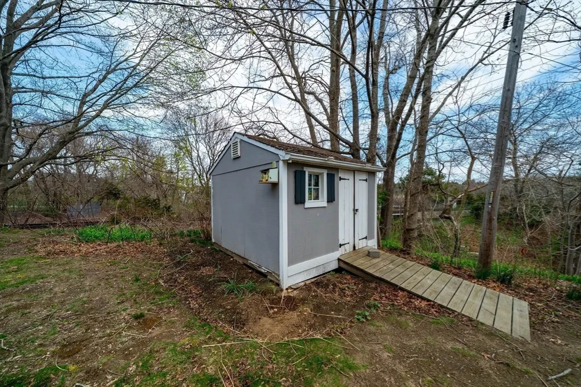
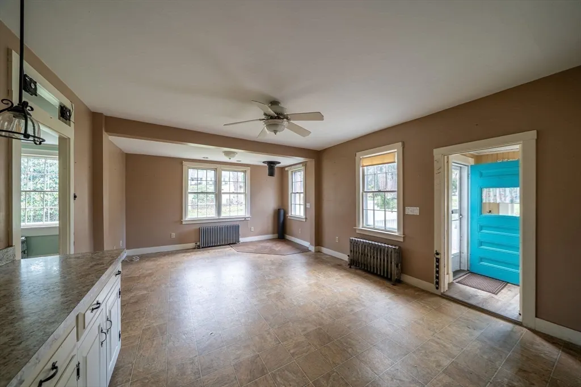
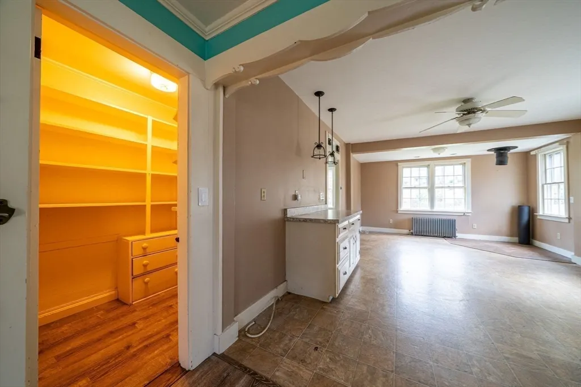
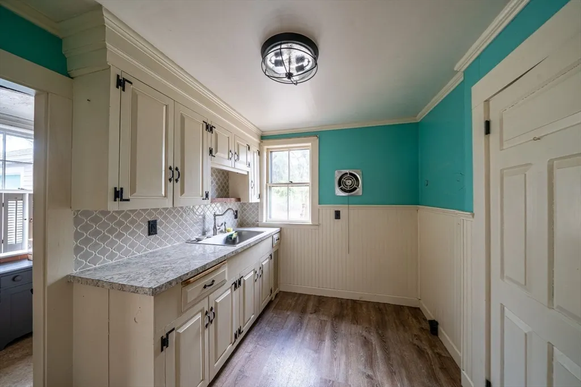
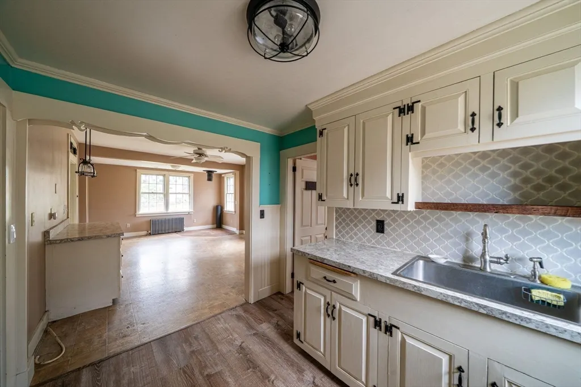
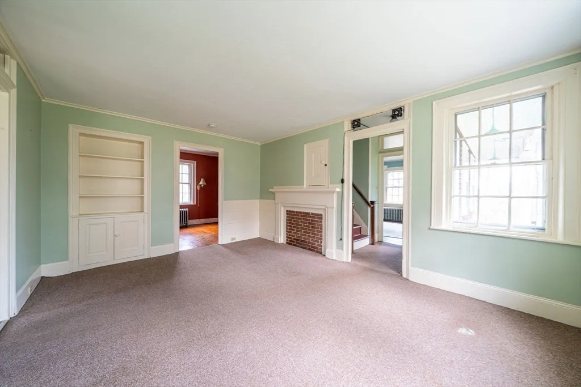

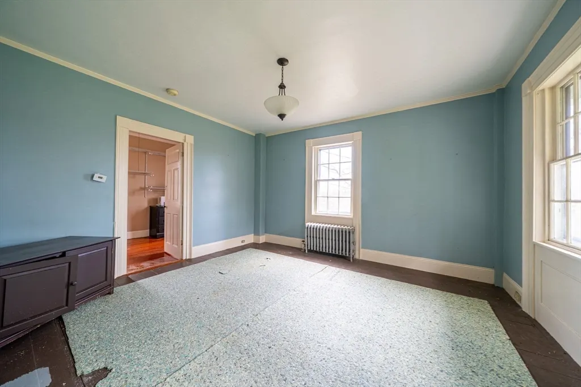
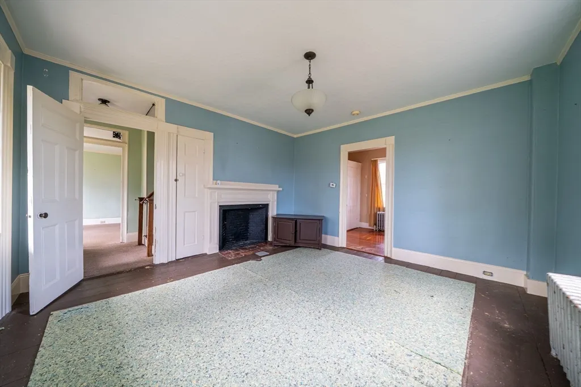

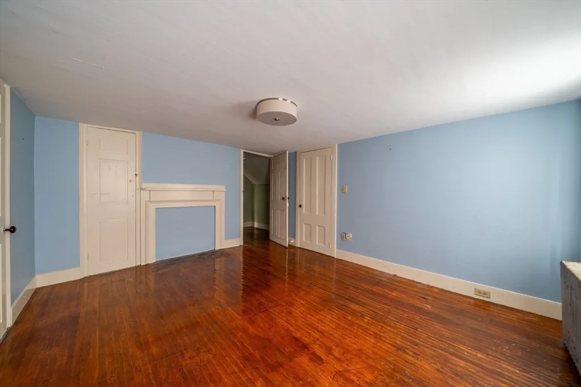



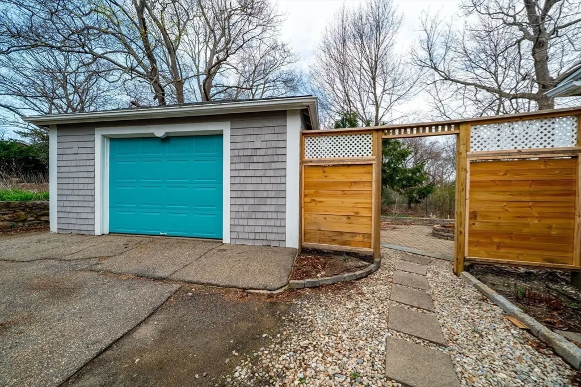
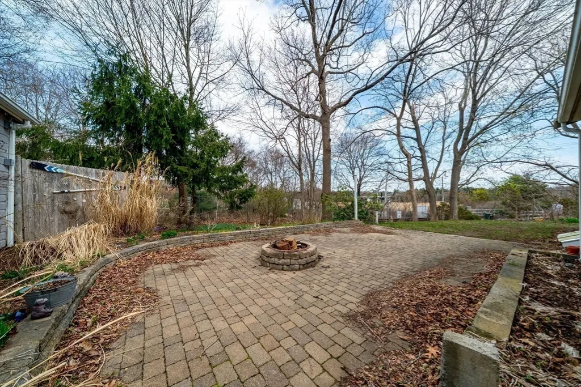
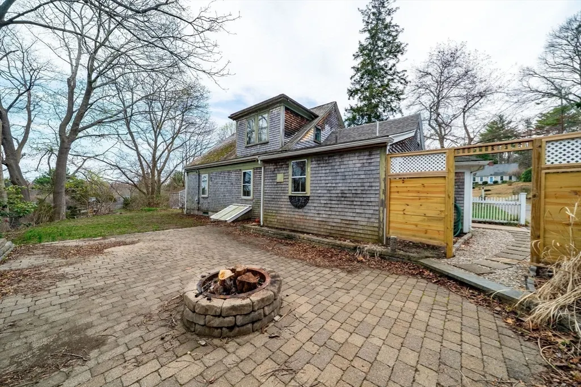
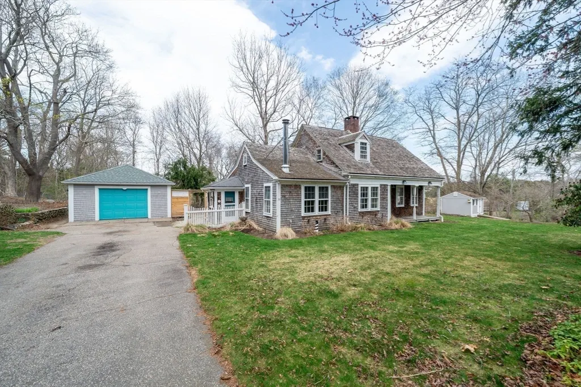
In the Jones River Watershed, this charming Cape circa 1900 has retained the charm and features of the olden days. Spacious Family Room opens to Kitchen with walk-in pantry, formal Dining Room, Living Room, first Floor Primary Bedroom with adjoining Office, Three bedrooms on the second floor. Four closed off fireplaces with mantels intact, Patio with firepit, One car attached garage. Detached shed. Less than a mile to the Jones River in the AH De Nah, this is steps to Mulliken's Landing that provides access for canoes & kayaks. Follow River Road down to the Town Pier to launch your boat. Live in this centrally located spot-a 3 minute jaunt to the library, the river, shops, restaurants, post office, and The Adams Center, which was formerly the Frederic C. Adams Public Library, and enjoy life in this dynamic town, which offers commuter rail, mall, town beach, private golf course, and highly regarded school system.
| Price History | |
|---|---|
| 4/16/2026 | Listed $579,000 |
| 5/7/2026 | 6$549,000 |
| 7/31/2026 | 5$525,000 |
General Features
| Sewer | Public Sewer |
|---|---|
| Heating | Hot Water,Oil |
| Cooling | None |
| Roof | Shingle,Wood |
| Zoning | res |
| Garage Spaces | 1 |
| Patio/Porch Features | Patio |
| Architectural Style | Cape,Antique |
| Construction Materials | Frame |
| Exclusions | Doorbell |
| Year Built | 1850 |
| Property Subtype | Single Family Residence |
| Tax Year | 2026 |
| Parcel Number | M:0036 B:0082,1050853 |
| Waterfront Features | Bay,River,Beach Ownership(Public) |
| Community Features | Public Transportation,Shopping,Tennis Court(s),Park,Walk/Jog Trails,Highway Access,House of Worship,Marina,T-Station |
| County | Plymouth |
| Property Type | Residential |
| HOA | No |
| Attached Garage | No |
| Garage Y/N | Yes |
| Waterview | No |
| Total Rooms | 9 |
| Full Baths | 1 |
| Status | Active |
| Directions | Off Landing Road. |
| City | Kingston |
| Disclosures | Kitchen has no stove. Property abuts commuter rail. Exterior needs attention. |
| Senior Community Y/N | No |
| Lot Size Units | Acres |
| Lot Size Square Feet | 12560 |
| Carport Y/N | No |
| Property Attached Y/N | No |
| Year Built Details | Actual |
| Tax Annual Amount | 6385 |
| Home Warranty Y/N | No |
| Building Area Units | Square Feet |
| Primary Bedroom Level | Main,First |
| Standard Status | Active |
| Year Built Source | Public Records |
| Tax Assessed Value | 498000 |
| Certified Treated | Unknown |
Interior Features
| Interior Amenities | Lighting - Overhead,Home Office |
|---|---|
| Basement | Partial,Bulkhead,Unfinished |
| Flooring | Wood,Vinyl,Flooring - Wood |
| Kitchen Level | Main,First |
| Air Conditioning Y/N | No |
| Heating Y/N | Yes |
| Fireplace Y/N | No |
| Above Grade Finished Area | 1692 |
| Total Bedrooms | 3 |
| Living Room Level | Main,First |
| Main Level Bedrooms | 1 |
| LivingAreaSource | Public Record |
| Kitchen Features | Flooring - Laminate |
| Total Baths | 1 |
| Primary Bathroom Features | No |
| Bedroom 4 Features | Flooring - Wood,Lighting - Overhead |
| Bedroom 3 Features | Flooring - Wood,Lighting - Overhead |
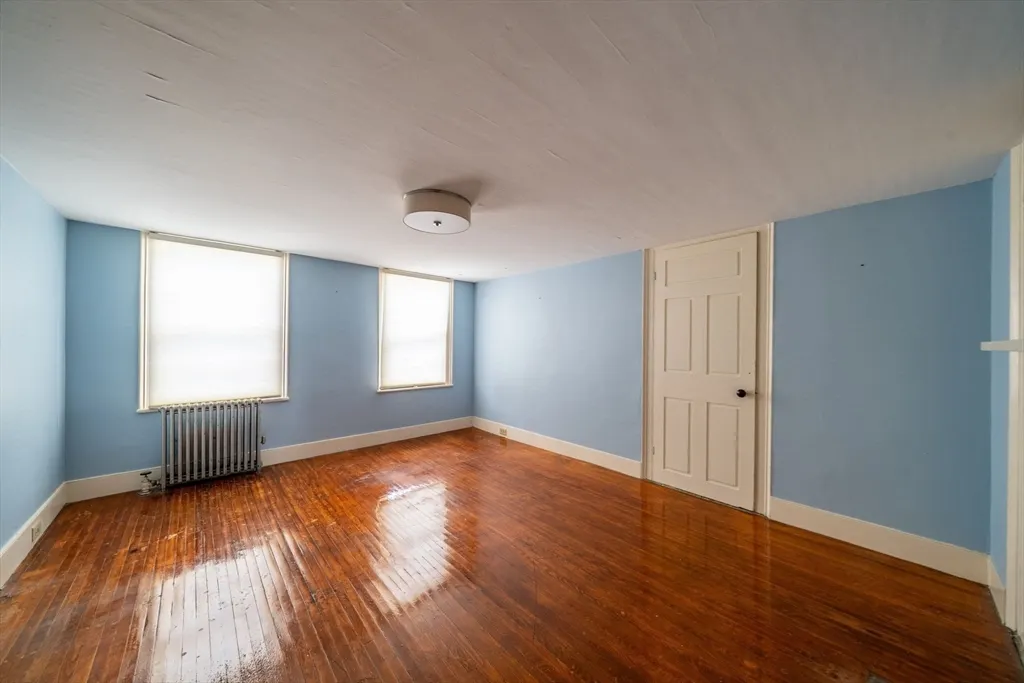
| Bedroom 2 Features | Flooring - Wood,Lighting - Overhead |
| Dining Room Features | Lighting - Overhead |
| Kitchen Area | 80 |
| Kitchen Length | 8 |
| Kitchen Width | 10 |
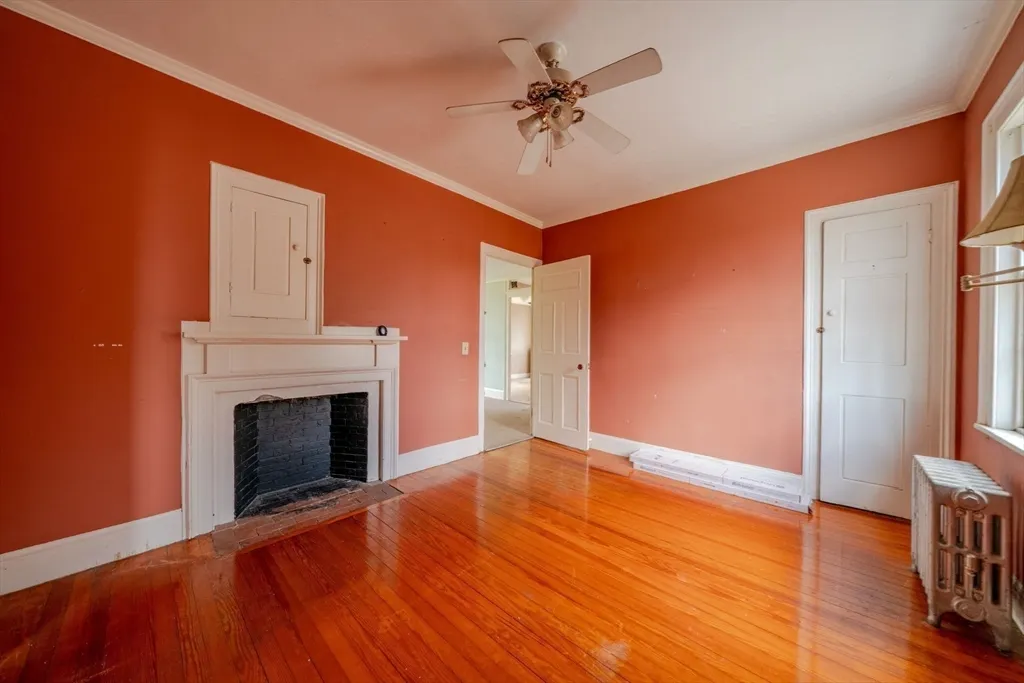
| Primary on Main | 156 |
| Second Bedroom Length | 12 |
| Second Bedroom Width | 13 |
| Bedroom 3 Area | 110 |
| Bedroom 3 Length | 10 |
| Bedroom 3 Width | 11 |
| Bedroom 4 Area | 108 |
| Bedroom 4 Length | 9 |
| Bedroom 4 Width | 12 |
| Dining Room Area | 13 |
| Dining Room Width | 14 |
| Family Room Area | 280 |
| Family Room Length | 14 |
| Living Room Area | 192 |
| Living Room Length | 12 |
| Living Room Width | 16 |

| Primary Bedroom Area | 143 |
| Primary Bedroom Features | Ceiling Fan(s),Flooring - Wood,Lighting - Sconce |
| Primary Bedroom Length | 11 |
| Primary Bedroom Width | 13 |
| Family Room Width | 20 |
| Family Room Level | Main,First |
| Family Room Features | Ceiling Fan(s),Flooring - Vinyl,Storage,Lighting - Overhead |
| Dining Room Level | Main,First |
| Dining Room Area | 182 |
| Bedroom 4 Level | Second |
| Bedroom 3 Level | Second |
| Second Bedroom Level | Second |
| Bathroom 1 Level | First |
Exterior Features
| Exterior Amenities | Patio,Storage,Stone Wall |
|---|---|
| Parking Features | Detached,Paved Drive,Off Street |
| Water Source | Public |
| Total Parking | 7 |
| Lot Size Area | 0.29 |
| Foundation Details | Concrete Perimeter |
| Spa | No |
| Building Area Total | 1692 |
| Lot Size Acres | 0.29 |
| Waterfront Y/N | No |
| Covered Spaces | 1 |
Amenities
- Foreclosure
- Views
- Short Sale
- New Construction
- Adult 55+
- Lease To Own
- No HOA Fees
- Furnished
- Primary On Main
- Air Conditioning
- Seller Finance
- Green
- Fixer Upper
- Horse
- Golf
- Fireplace
- Deck
- Garage
- Basement
- Pool
Property vs Single Family Average in 02364
Price
Taxes
Year Built
Visits
 Massachusetts MLS Property Info Network (MLSPIN) - The property listing data and information set forth herein were provided to MLS Property Information Network, Inc. from third party sources, including sellers, lessors and public records, and were compiled by MLS Property Information Network, Inc. The property listing data and information are for the personal, non commercial use of consumers having a good faith interest in purchasing or leasing listed properties of the type displayed to them and
 The data relating to real estate for sale on this site comes from the Broker Reciprocity (BR) of the Cape Cod & Islands Multiple Listing Service, Inc. Summary or thumbnail real estate listings held by brokerage firms other than Allison James Estates and Homes - Massachusetts are marked with the BR Logo and detailed information about them includes the name of the listing broker. Neither the listing broker nor Allison James Estates and Homes - Massachusetts shall be responsible for any typographical
